
Approval Drawings for Restaurants, Cafés and Shops
Most shops, cafés and restaurants in Dubai cannot start work, or open, until the drawings are approved. We prepare those drawings and submit them for you.
This includes the layout and dimension drawings, the kitchen and exhaust layout for food outlets, electrical and lighting layouts, fire and safety requirements, and the drawings your landlord or mall management needs before work starts on site.
AutoCAD Drawings We Prepare
- Floor plans and furniture layouts with dimensions
- Reflected ceiling plans and lighting layouts
- Electrical, data and AC layouts
- Sections, elevations and wall details
- Joinery drawings for wardrobes, kitchens and counters
- As-built drawings of existing spaces
- Shop drawings for contractors and fit-out works
Approval Drawings in Dubai
Many fit-outs need approved drawings before work can start. We prepare drawing sets for Dubai Municipality, Civil Defence, mall management and free-zone authorities, and we can help you through the submission and comments.
From Sketch or PDF to Clean CAD
Send us a hand sketch, an old PDF, a photo of a printed plan or your site measurements. We redraw it accurately in AutoCAD and send you editable DWG files and print-ready PDFs.
Who We Work With
Home owners, shop and restaurant owners, landlords, real estate agents, contractors and other designers who need fast, accurate drafting support in Dubai.
What We Need From You
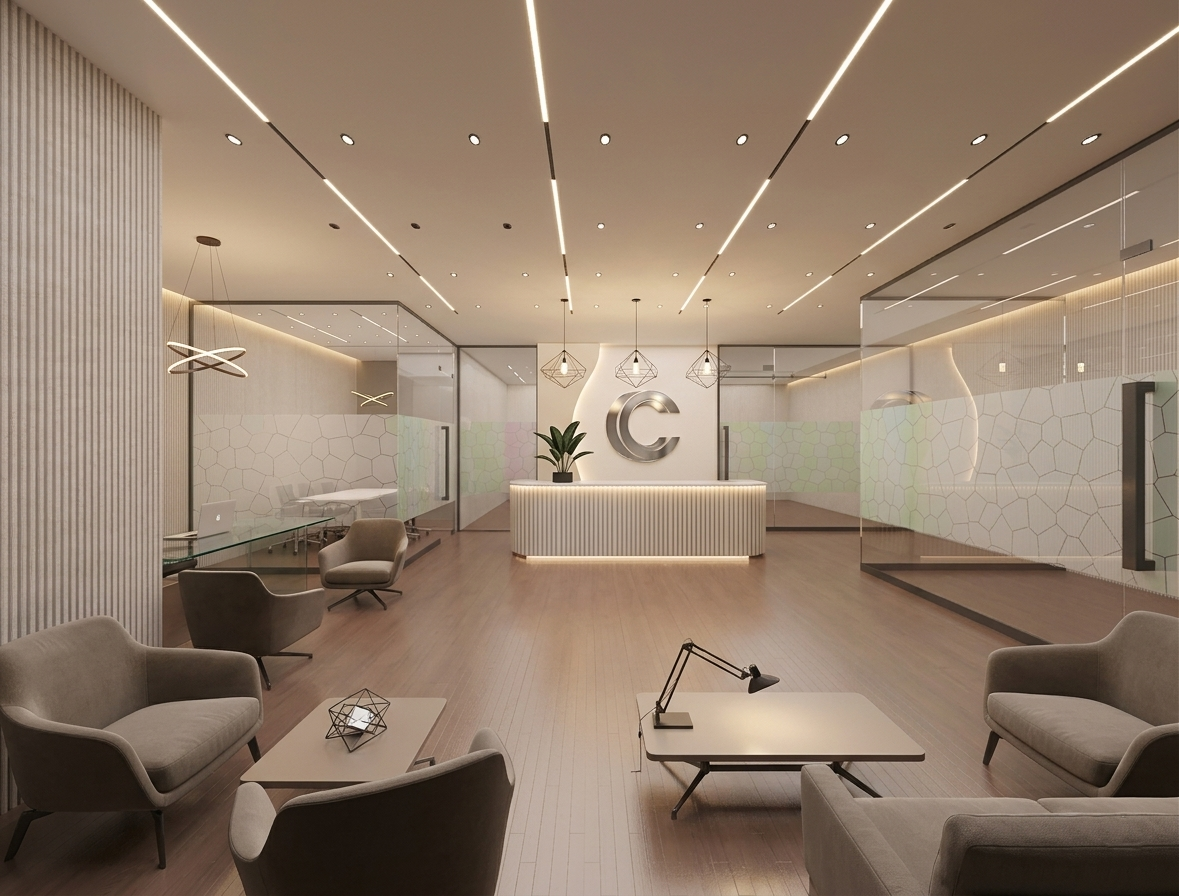
To prepare a quotation we need the location of the unit, its size in square feet, whether it is a new unit or an existing one being changed, and whether there is a kitchen with cooking. If you have a tenancy contract or any existing drawings, those help too
Send them on WhatsApp to +971 55 443 2275 and we will come back with a price and a timeline
How It Works
Send us your plan, photos or site location. We visit and measure the site if needed, prepare the drawings and send them to you for review. After your comments we make the revisions and deliver the final files in PDF and DWG.
Drawings for Approvals
Most fit-out works in Dubai need approved drawings before work can start. We prepare drawings in the format required for Dubai Municipality, Civil Defence, and building or mall management approvals, so your submission is complete and your project is not held up.
From Drawings to Fit-Out
Once your drawings are ready, our team can build it for you. We handle the complete fit-out: gypsum ceilings, partitions, flooring, joinery, electrical, plumbing and painting, following the same drawings, so nothing gets lost between designer and contractor. We can also turn your layout into a 3D design so you see the space before work starts.
Fixing and Updating DWG Drawings
Have drawings that were rejected, are out of date, or don’t match the site? We check your existing DWG files against the site, correct the errors, and update them to the current layout, so they are ready for approval or for your contractor.
Why Choose Kubik
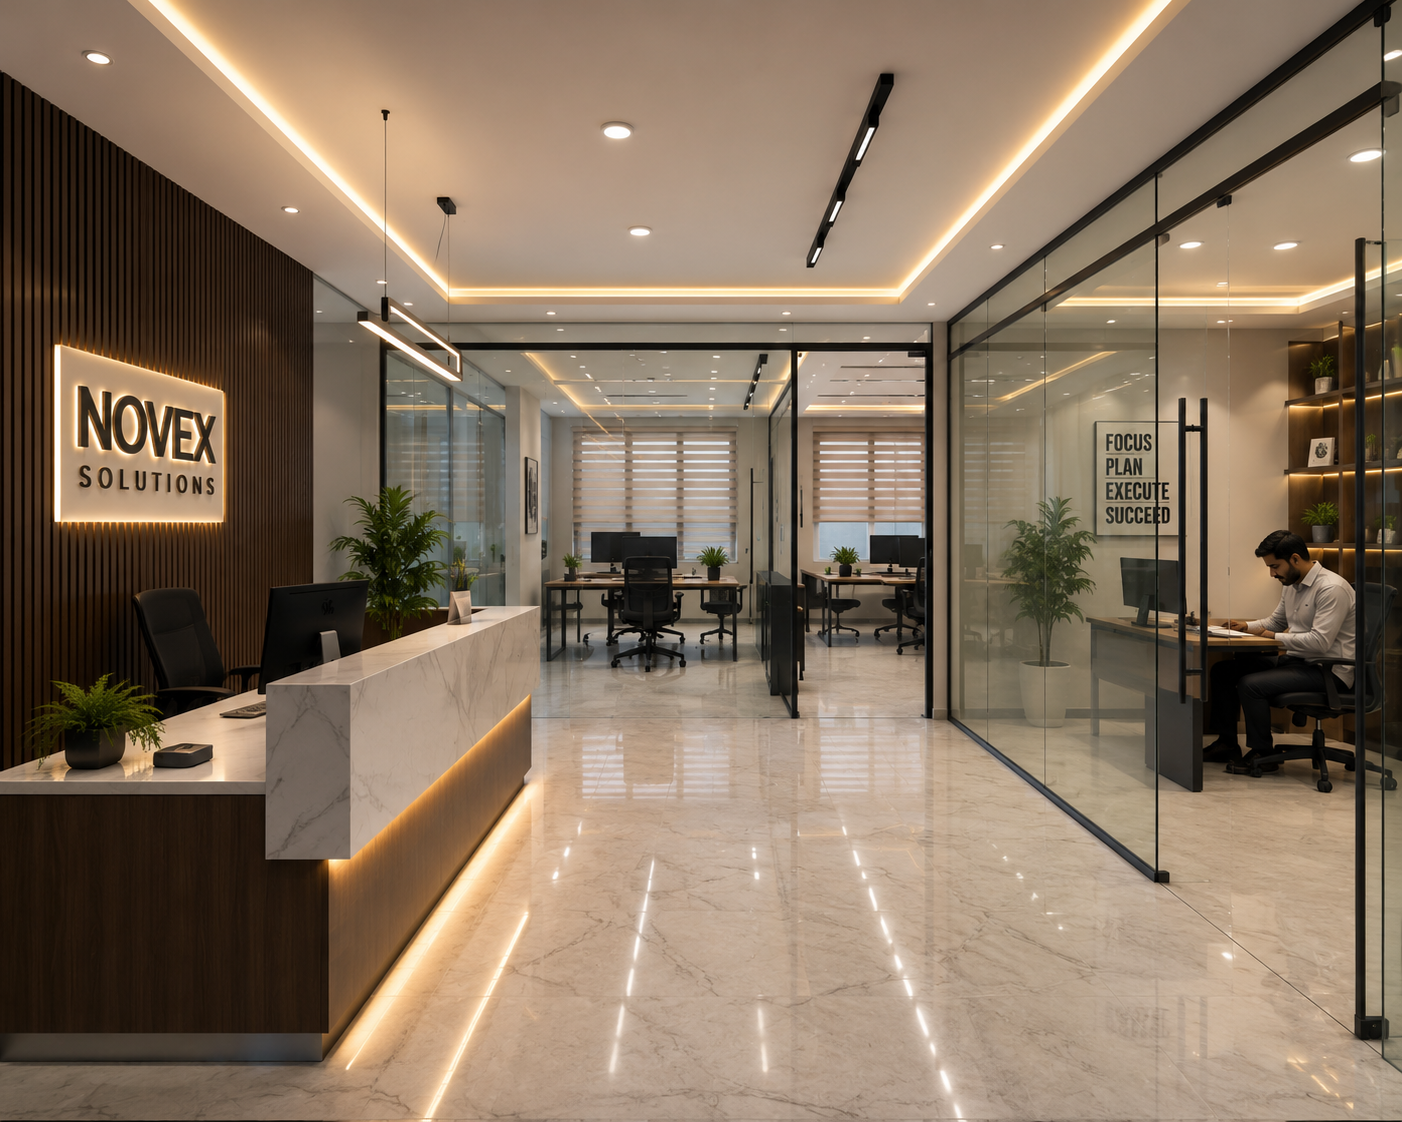
Accurate site measurements, drawings your contractor can build from, and one team for drawings, approvals, 3D design and fit-out. Call or WhatsApp +971 55 443 2275 with your location and what you need, and we will send you a quote for the drawings, the fit-out, or both.